Floor Plan Redraw Service vs. AI Vectorization: Which to Choose?
You need CAD drawings from scanned plans. You can send them to a drafting service that redraws them by hand, or run them through an AI tool that vectorizes them automatically. Both are legitimate. The right answer depends on what you need the drawing for.
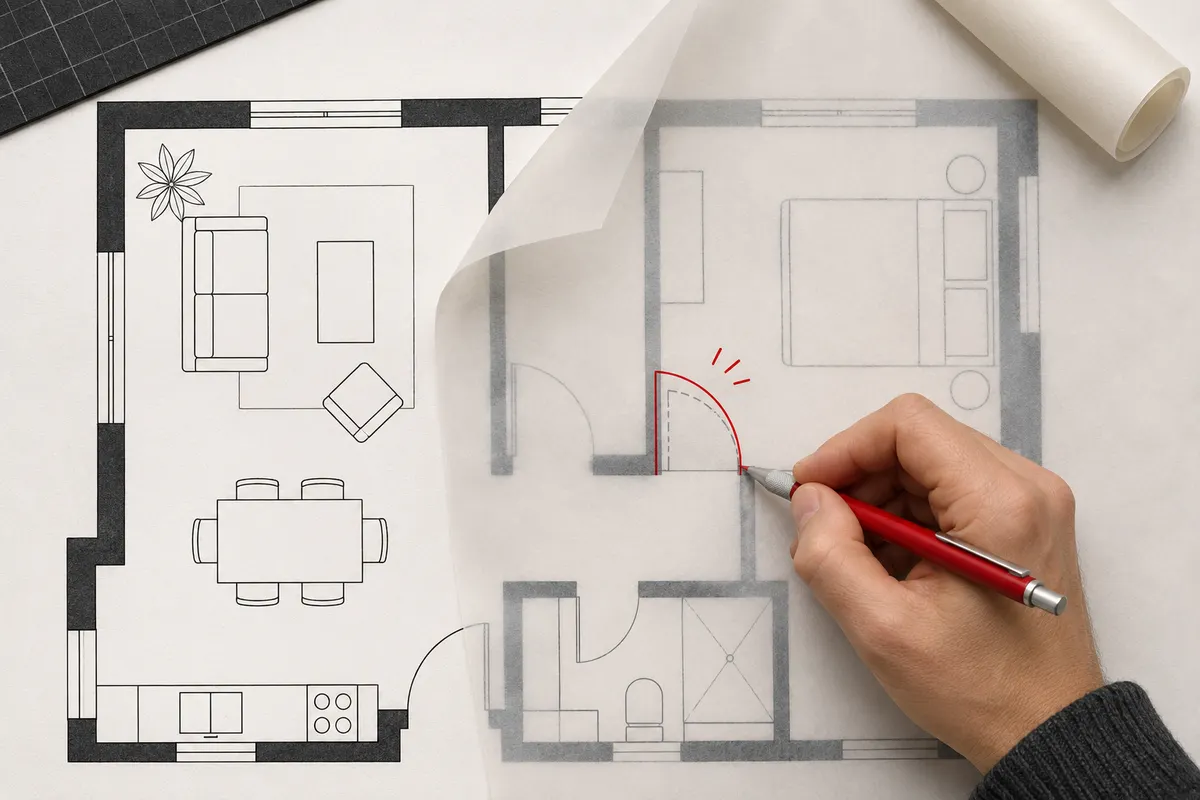
How a redraw service works
A CAD drafter opens your scan, scales it, and redraws the plan line by line, usually following your layer standards. You get a clean drawing back, typically in a few days, with revision rounds if something is off.
- Strengths: human judgment on ambiguous areas, can follow your CAD standards, handles very poor scans.
- Weaknesses: priced per drawing and per complexity, days of turnaround, back-and-forth by email for every fix.
How AI vectorization works
A model trained on floor plans detects walls, openings and lines in the image and outputs vector geometry on layers. You review the draft, fix what's wrong, and export.
- Strengths: minutes instead of days, low cost per plan, you control the corrections directly.
- Weaknesses: struggles with very degraded, hand-sketched or unusual drawings; you spend some time reviewing.
Side by side
| Redraw service | AI vectorization | |
|---|---|---|
| Turnaround | Days | Minutes, plus your review |
| Cost per plan | High | Low |
| Your time | Briefing and revisions | Review and fixes |
| Very poor scans | Handles well | Needs more correction |
| Follows your layer standard | Yes | Fixed layer set, re-map in CAD |
| Batches of many plans | Expensive | Well suited |
When to use which
- Choose a redraw service when the drawing is contractual or will be used for permitting, when the scan is barely readable, or when you have no time at all to review.
- Choose AI vectorization when you need a working base quickly (a remodel sketch, a space plan, a facilities layout), when you have many plans, or when you are a drafter yourself and just want to skip the tracing.
- Combine them for archives: vectorize everything with AI, then send only the hard cases to a drafter.
One thing neither replaces
Neither a redraw nor an AI conversion is a field survey. Both reproduce what is on the drawing, and old drawings are not always what was built. If accuracy to the real building matters, verify key dimensions on site.
Skip the tracing, keep the control
Raster2Draft vectorizes scanned floor plans with AI and lets you fix the result in your browser before exporting a DXF.
Get early access