Guides
Practical, honest guides on getting from scans to CAD.
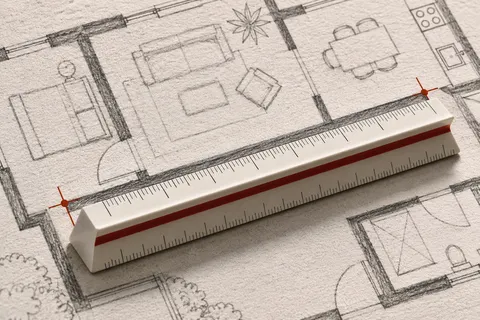
How to convert a scanned floor plan to CAD
Manual tracing, generic vectorizers or AI: steps, pitfalls and scale calibration.
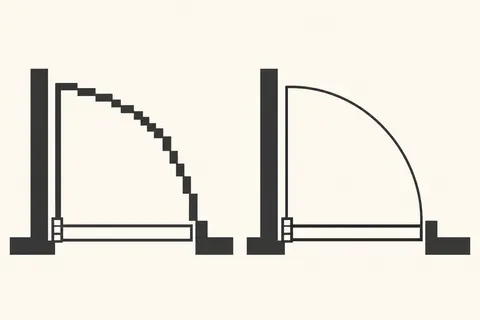
PDF to DXF: vector vs. raster PDFs
The 10-second test that decides which conversion method you need.
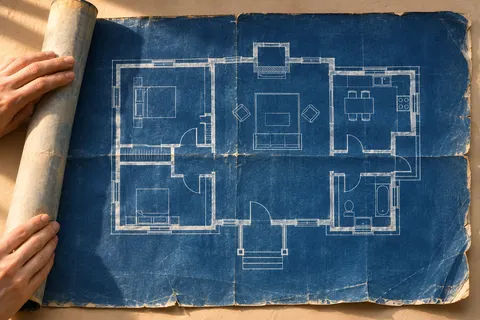
Old blueprint digitization
From paper archive to CAD: scanning specs, faded sheets and workflow.
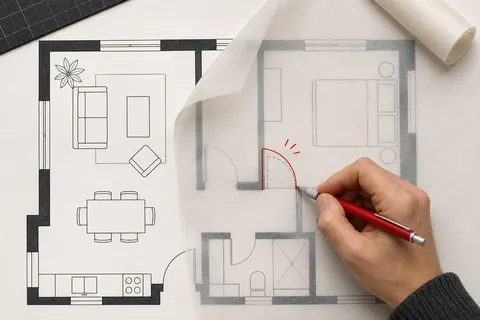
Redraw service vs. AI vectorization
Cost, turnaround and accuracy compared, and when to combine them.