Old Blueprint Digitization: From Paper Archive to CAD
Many buildings in the US still live on paper: diazo blueprints from the 1960s, hand-drafted vellums, sepia copies with coffee stains. Facility managers, owners and architects all reach the same point eventually: the drawings are needed in CAD. "Digitization" covers two separate jobs, and mixing them up is the most common source of disappointment.
Digitization is two steps, not one
- Scanning: paper becomes an image file. The result looks exactly like the paper, but you cannot edit a single line.
- Vectorization: the image becomes CAD geometry — lines, polylines, layers you can modify.
A scanning service hands you step 1. Most people actually need step 2. Ask any provider which one they deliver before you sign.
Step 1: Scan for the conversion you'll do next
A scan made "for the archive" is often a poor input for vectorization. If you control the scanning, ask for:
- 300 DPI minimum, 400 DPI for drawings with small text or thin lines.
- Grayscale rather than pure black & white. Thresholding at scan time can erase faint lines on faded blueprints; grayscale keeps the information so it can be cleaned later.
- Lossless format: TIFF or PNG. Heavy JPEG compression creates artifacts around every line.
- A wide-format sheet-fed or flatbed scanner for large sheets. Phone photos work in a pinch, but shoot straight on, in even light, with the whole sheet flat.
Large-format scanning is widely available from reprographics shops and document management companies.
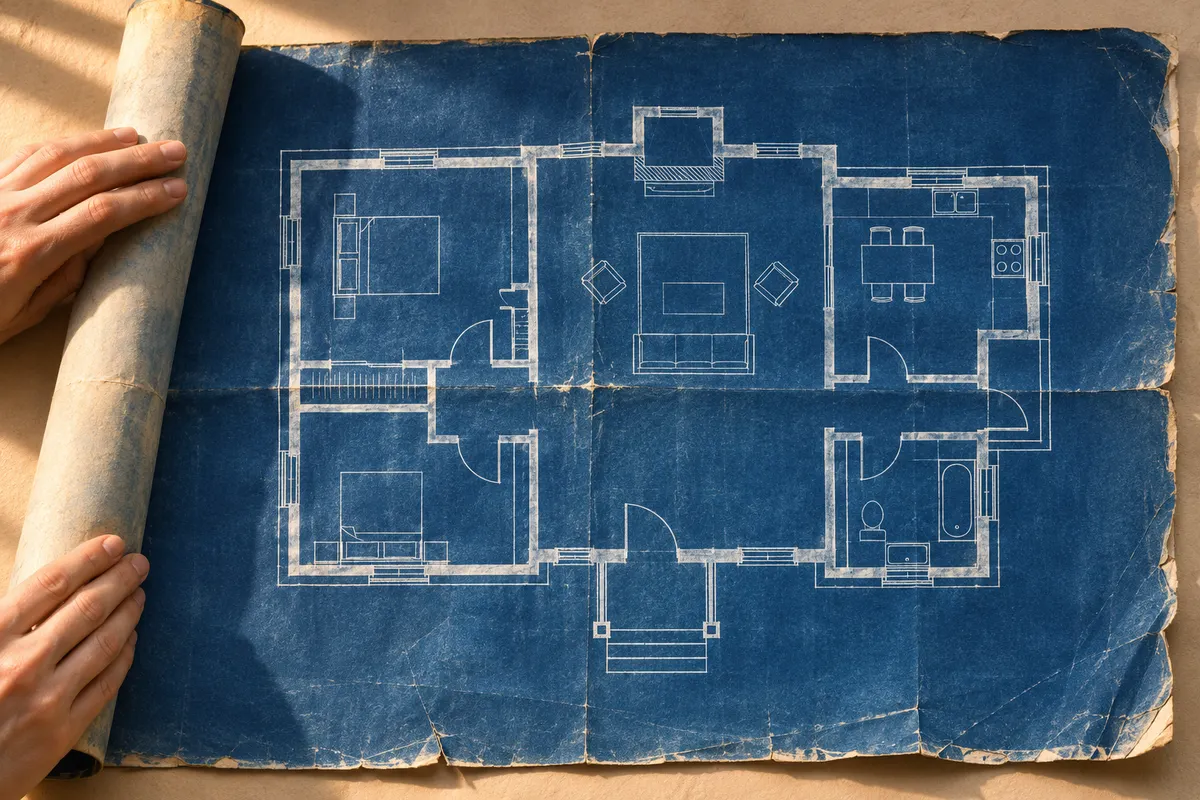
Old blueprints have specific problems
- Inverted colors. True blueprints are white lines on blue. Invert them to dark-on-light before any conversion.
- Faded or uneven lines. Adjust contrast locally rather than globally, or faint walls disappear.
- Stretched paper. Old paper shrinks and stretches unevenly. Check two perpendicular dimensions after calibration.
- Revision clouds, notes and stamps overlapping the geometry. Expect to clean these by hand.
Step 2: Vectorize
For a handful of sheets, tracing over the scan in CAD is perfectly reasonable. For an archive of dozens or hundreds of plans, it becomes a budget problem: at several hours per plan, manual redrawing adds up fast.
AI vectorization changes the math by producing a first draft of each plan in minutes. The honest caveat: the older and dirtier the sheet, the more correction it will need. Budget review time per plan, and start with your cleanest sheets to calibrate expectations.
Keep the originals
Whatever you produce, keep the original scan next to the CAD file and note the source in the title block. The CAD drawing is an interpretation; the scan is the evidence. This matters if the plan is ever disputed or used for permitting.
A simple archive workflow
- Inventory the sheets and prioritize the ones you actually need in CAD.
- Scan to the spec above, one file per sheet, with a consistent naming scheme.
- Vectorize, calibrate scale, review.
- Store DXF and original scan side by side.
Already have the scans?
Raster2Draft turns scanned blueprints into editable DXF drawings, with a correction step in your browser. We don't receive paper — you bring the digital file.
Get early access