PDF to DXF: Vector vs. Raster PDFs, and How to Convert Each
"Convert PDF to DXF" sounds like one task. It is actually two very different ones, and picking the wrong tool is why so many conversions come out as garbage. The question that decides everything: is there vector geometry inside your PDF, or just a picture?
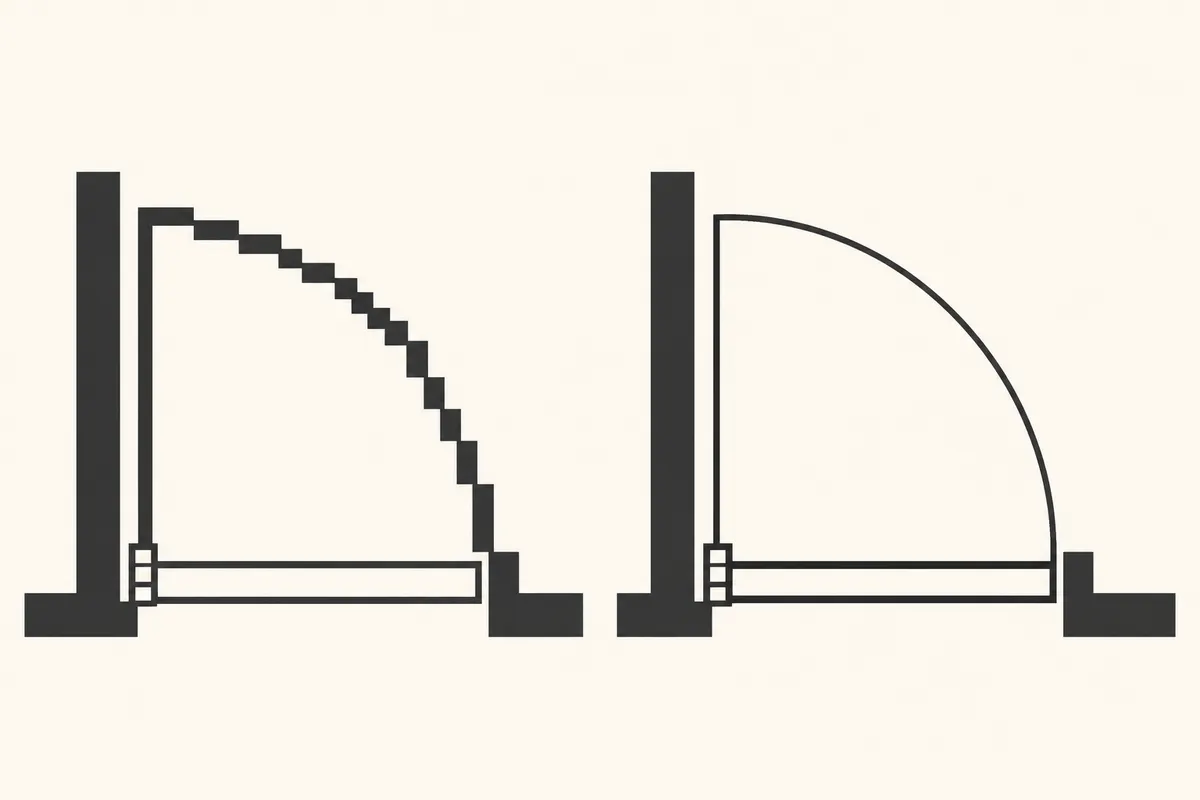
The 10-second test
- Open the PDF and zoom to 800% on a wall corner.
- Try to select a piece of text with your cursor.
| What you see | Type of PDF | Where it usually comes from |
|---|---|---|
| Lines stay razor sharp; text is selectable | Vector PDF | Exported from AutoCAD, Revit, ArchiCAD… |
| Lines get pixelated; text cannot be selected | Raster PDF | Scanner, phone scan app, "print to PDF" of an image |
| Sharp text but pixelated drawing | Mixed | Scan with OCR layer, or title block added later |
Converting a vector PDF to DXF
Good news: the geometry is already there. You only need to extract it.
- AutoCAD:
PDFIMPORTbrings lines, arcs and text into the drawing. Save as DXF. - BricsCAD, DraftSight: both offer PDF import.
- Free route: Inkscape can open the PDF and save as DXF; check the units afterwards.
Expect some cleanup: lines may be split into many short segments, hatches can become individual lines, and layers are often flattened. But the coordinates are exact, which is why you should never run a vector PDF through an AI or raster converter — you would trade precise geometry for an approximation.
Converting a raster PDF to DXF
Here there is no geometry to extract, only pixels. Your choices:
- Trace it manually in CAD over the attached image. Reliable, slow.
- Generic image vectorizer. Fast, but traces pixel edges, so each wall becomes a double wobbly outline and text turns into shapes.
- Floor-plan-aware AI. Recognizes walls, doors and windows and outputs drafting-style geometry on separate layers, which you then review.
Whatever the method, the output is an interpretation of an image. Calibrate the scale against a dimension you trust and check the result before using it for anything that needs to be accurate.
What about DWG?
DXF is the open exchange format of the CAD world. Every major CAD program opens it, and AutoCAD, BricsCAD or the free ODA File Converter can save it as DWG in one step. If your client asks for DWG, convert to DXF first, then save as.
Quick decision guide
- Vector PDF → import it in your CAD tool. Don't use an image converter.
- Raster PDF, one simple plan → manual tracing is fine.
- Raster PDF, many plans or complex ones → AI vectorization, then review.
Stuck with a scanned PDF?
Raster2Draft is built for raster PDFs, scans and photos: AI vectorization, correction in your browser, DXF export.
Get early access